Understanding 3D Modelling Concepts
In the world of design and engineering, 3D modelling stands as a cornerstone technology that shapes how ideas are visualized and executed. From architecture to industrial designs, 3D models provide a digital representation that transcends traditional 2D sketches. As we delve into the intricacies of 3D modelling, we will uncover its significance, techniques, and best practices that are essential for professionals across various industries.
What is 3D Modelling?
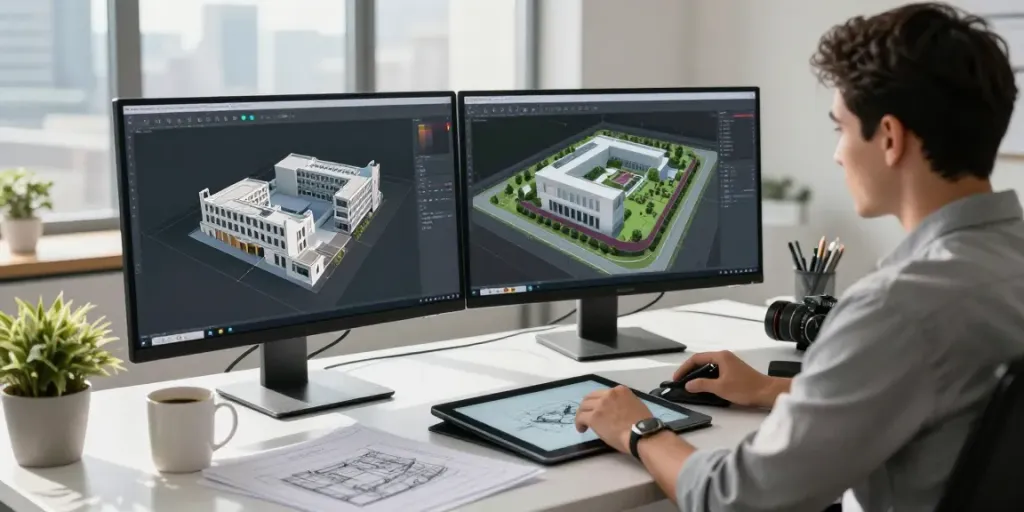
3D modelling is the process of creating a three-dimensional representation of an object using specialized software. This process involves defining the object's geometry, adding textures, and setting up lighting to simulate real-world conditions. The resulting models can be manipulated and viewed from any angle, making it a powerful tool for visualization.
How Does 3D Modelling Impact Architecture?
In architecture, 3D modelling transforms the design process. Architects can visualize a building's scale and orientation within its environment, allowing them to experiment with aesthetics and functionality before construction begins. This proactive approach minimizes costly errors and enhances collaboration among stakeholders. For example, a well-crafted model can illustrate how a new building integrates with existing urban infrastructure, providing insight that a flat drawing simply cannot convey.
Key Techniques in 3D Modelling for Terrain and Industrial Use
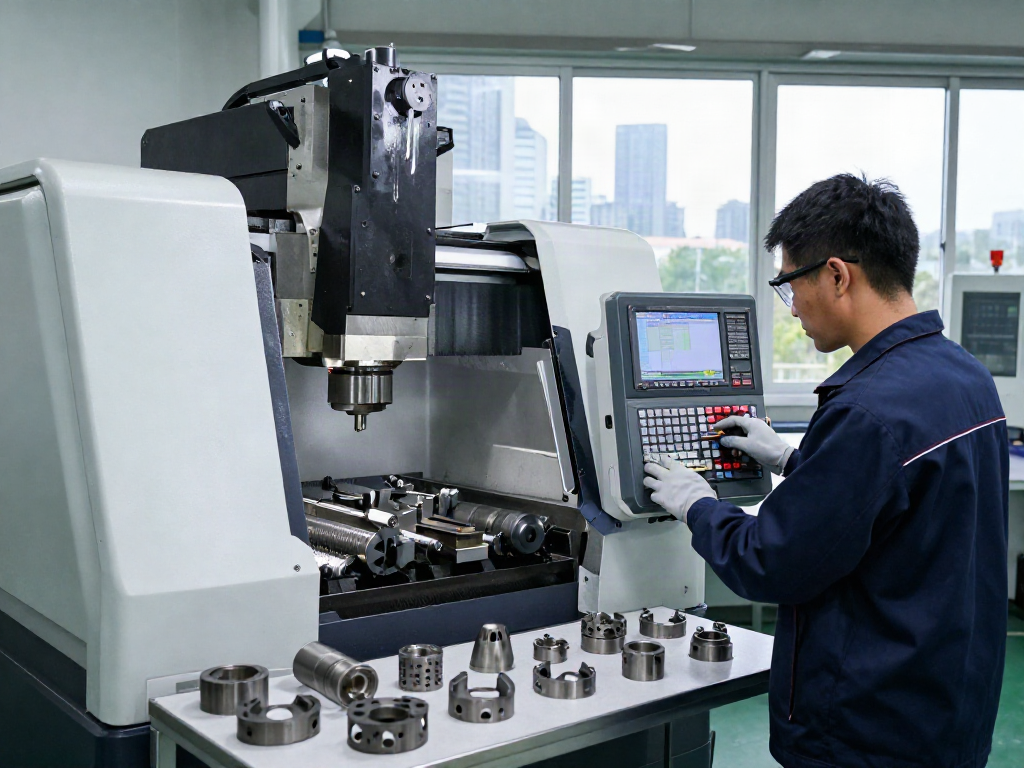
Terrain and industrial 3D modelling require specific techniques to accurately represent complex landscapes and structures. These models often incorporate data from geographic information systems (GIS) and building information modelling (BIM) to ensure precision. Techniques such as extrusion, lofting, and mesh modeling are commonly used to create detailed topographical representations and industrial layouts, allowing for thorough analyses of space and material use.
Best Practices for Effective 3D Modelling
Adhering to best practices in 3D modelling ensures that the resulting models are not only aesthetically pleasing but also functional and efficient in production. By implementing these best practices, designers can streamline their workflows and enhance project outcomes.
Gathering and Preparing Source Materials
The foundation of a successful 3D model lies in the quality of the source materials. Whether starting from sketches, photographs, or existing blueprints, it’s crucial to organize and prepare these materials for effective modelling. High-resolution images and precise measurements can significantly influence the accuracy of the final model, so invest time in gathering reliable data.
Choosing the Right Software for Your Projects
Selecting appropriate software is paramount in the 3D modelling process. Programs like Autodesk Revit, SketchUp, and Blender cater to different needs, from architectural designs to animations. Each software has unique features suited to specific applications. Therefore, understanding your project requirements and exploring available tools will enhance efficiency during the modelling process.
Common Mistakes in 3D Modelling to Avoid
Even seasoned professionals can fall victim to common pitfalls in 3D modelling. One frequent mistake is neglecting to double-check dimensions, leading to inaccuracies that can complicate later stages of production. Another is overcomplicating models with unnecessary details, which can hinder performance and lead to longer rendering times. A disciplined approach to simplifying and structuring models can enhance both speed and clarity.
Advanced Techniques for 2026
As technology evolves, so do the techniques available to 3D modelling professionals. Staying informed about and adopting these advanced practices will ensure that your work is cutting-edge and competitive.
Adopting AI in 3D Modelling Workflows
Artificial intelligence (AI) is revolutionizing 3D modelling by automating repetitive tasks and enhancing accuracy. AI algorithms can analyze data sets to predict model behavior, which helps designers make informed decisions. Incorporating AI tools complements human creativity, allowing for more innovative designs to emerge.
Utilizing Virtual and Augmented Reality in Presentations
Virtual Reality (VR) and Augmented Reality (AR) are increasingly becoming integral to 3D modelling presentations. By creating immersive experiences, these technologies allow clients and stakeholders to visualize projects in real time, fostering better understanding and facilitating feedback. This interaction can significantly improve client satisfaction and project alignment.
Improving Prototyping Efficiency with New Tools
Advancements in 3D printing and prototyping technologies enable designers to produce tangible models directly from their digital files. This rapid prototyping not only accelerates the design process but also allows for quick iterations based on feedback. New materials and printing techniques continue to expand the possibilities of what can be achieved through these technologies.
Case Studies: Successful 3D Modelling Projects
Examining real-world applications of 3D modelling can illuminate its potential and best practices. Below are notable case studies that showcase transformative projects across various fields.
Transformative Urban Planning Projects
One noteworthy example involves a major city planning initiative where 3D models were utilized to simulate urban growth. These models allowed planners to visualize the integration of new developments within existing infrastructure, leading to better decision-making and enhanced community engagement.
Innovative Industrial Plant Models
An industrial plant in Germany recently employed advanced 3D modelling techniques to create a precise digital twin of their facility. This model not only streamlined planning for expansions but also provided a comprehensive visual tool for maintenance and training purposes, significantly improving operational efficiency.
Architectural Competitions and Their 3D Models
In a recent architectural competition, participants were required to submit detailed 3D models alongside their proposals. The winning submission effectively utilized the model to highlight sustainable design features, demonstrating how 3D modelling can enhance communication around innovative concepts.
Future Trends in 3D Modelling
The landscape of 3D modelling is continually shifting, driven by advancements in technology and changing industry demands. Below we explore emerging trends that professionals should watch for.
Emerging Technologies to Watch
Future trends in 3D modelling encompass a wide array of technologies, from machine learning that enhances model accuracy to biometric systems that personalize user experiences. Staying ahead of these developments can provide competitive advantages in the marketplace.
Impact of Sustainability on 3D Modelling Practices
Sustainable practices are becoming increasingly relevant in design and construction. 3D modelling plays a significant role in this shift by enabling designers to assess material usage, energy efficiency, and environmental impact early in the design process. Adopting eco-friendly techniques in modelling can lead to more sustainable outcomes in projects.
Predictions for the Industry by 2030
By 2030, we can expect 3D modelling to evolve further with greater integration of AI and real-time data analytics. This evolution will lead to enhanced interactive modelling capabilities, allowing for more agile design processes that can adapt quickly to changes in project requirements or client feedback.